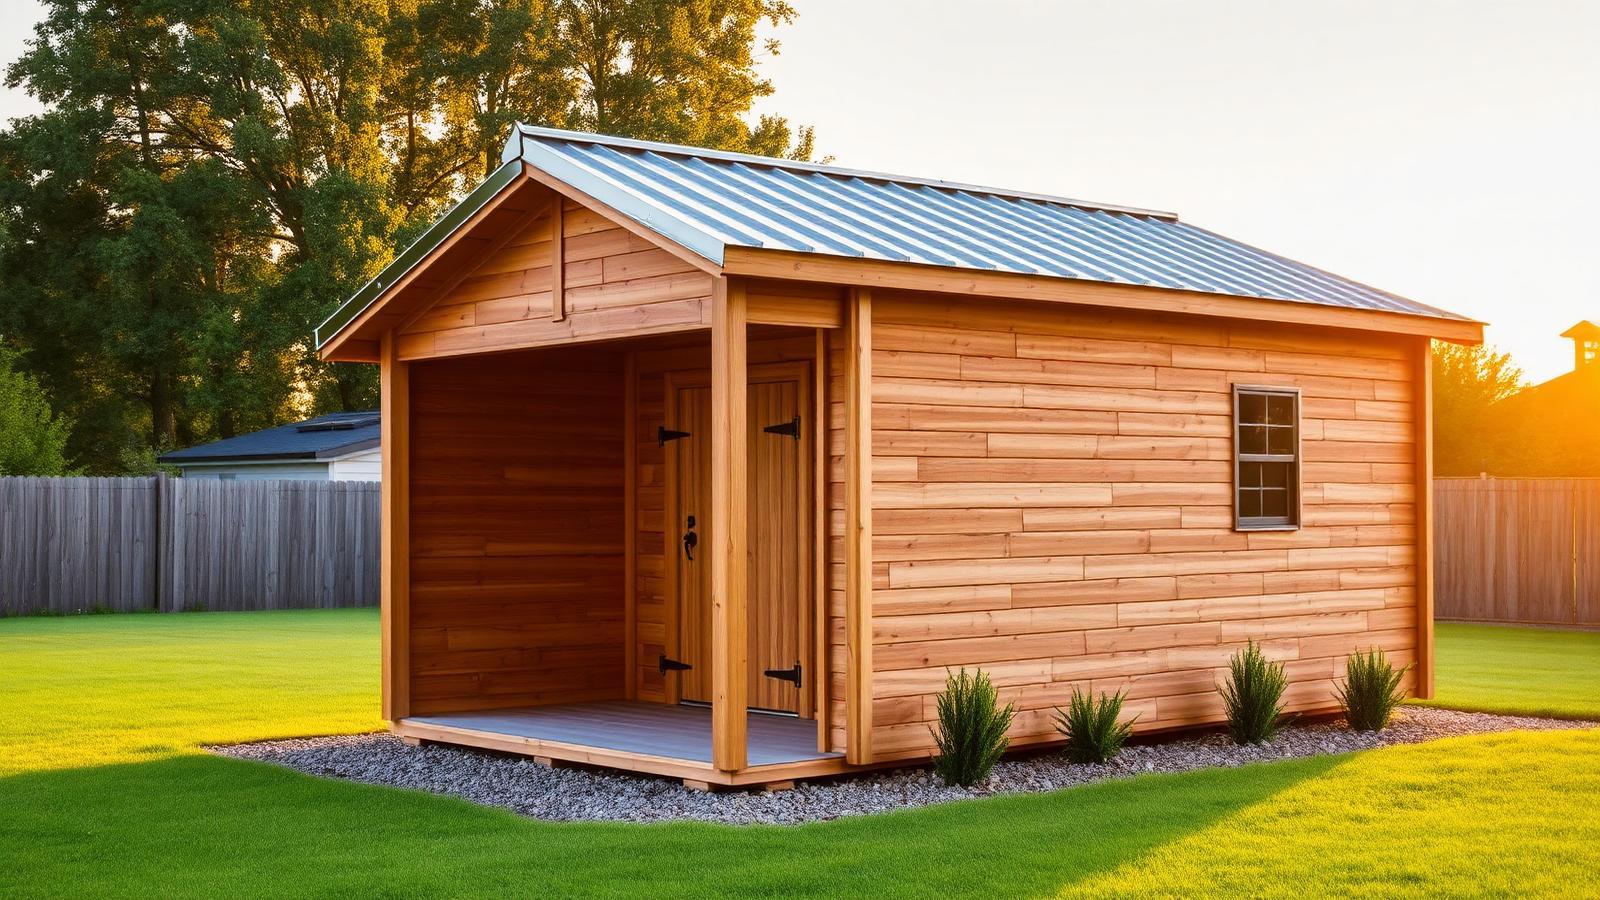
Detached garages carry real structural requirements and usually need a permit. We handle slab coordination, engineered trusses and overhead door installation from one point of contact.
What's included
- 1-car, 2-car and RV-height builds
- Engineered roof trusses
- Overhead door and opener installation
- Slab or monolithic pour coordination
- Permit drawings for Faulkner County
How we approach it
Every detached garages & carports project starts with a free site visit. We look at drainage, access and setbacks before we quote, because those three things move the price more than the building itself does. You get a written, itemized scope with a fixed price — no allowances that quietly grow mid-build.
Materials are specified for Arkansas conditions: ground-contact treated lumber where wood meets the pad, engineered siding that holds paint through humid summers, coated fasteners that will not bleed rust down a new wall, and ventilation on every enclosed building.
Timeline and pricing
Smaller residential projects are typically completed within one to three working days once the pad is ready. Larger structures, insulated builds and anything requiring permits or electrical run longer. We give you a date range in writing and call you if anything shifts.
Pricing depends on footprint, wall height, foundation type, door and window count, finish level and site access. Rather than publish a misleading number, we quote your actual site for free.